Concrete Retaining Walls in Wollongong
Concrete retaining walls can provide a defined landscape edge and a consistent finish for gardens with changing ground levels. Options may include concrete sleeper-and-post systems and other engineered construction approaches. They should be assessed as complete structures, with foundations, connections and drainage considered alongside the visible panels.
Start with the required function
Explain what is being retained and how the area above and below the wall will be used. Include nearby buildings, fences, pools, driveways and existing services. The retained level and surrounding loads help establish the design requirements; a preference for concrete does not establish the final specification.
Compare finish choices
Concrete products can have different textures, colours and surface details. Samples help show how a finish will sit alongside the house, paving and planting. Discuss ends, corners and changes in height so the appearance is coordinated across the full wall rather than decided panel by panel.

Access and installation planning
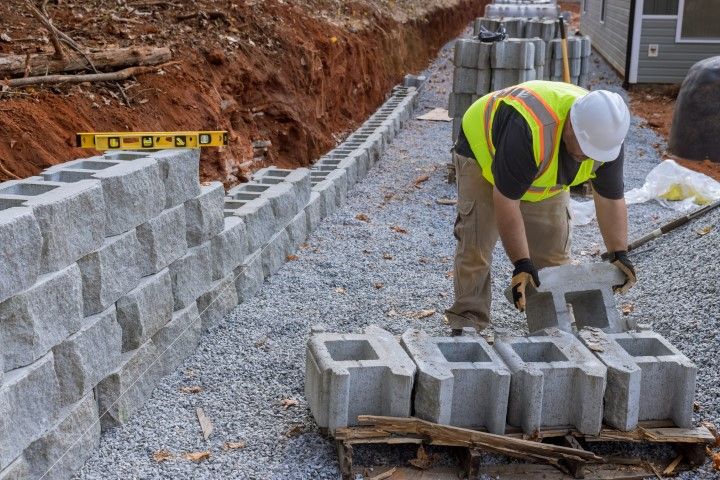
Concrete components can require careful handling and suitable access. Show narrow passages, steps, overhead restrictions and areas available for deliveries. The construction proposal should explain preparation and sequencing for the actual site, including removal of an old wall where applicable. Do not assume concrete can simply be placed directly on existing ground.
Drainage and care
Water management needs to form part of the wall design. Ask how surface runoff and water behind the wall will be handled, where discharge will go and which points need to remain accessible. At handover, request the relevant care information and keep the product and design records.
Routine observations can include changes in alignment, cracking, loose components and unexpected soil loss. Do not add new loads, change the ground levels or excavate alongside the structure without checking the implications. A significant change in condition warrants appropriate assessment.
Choose the system for the property
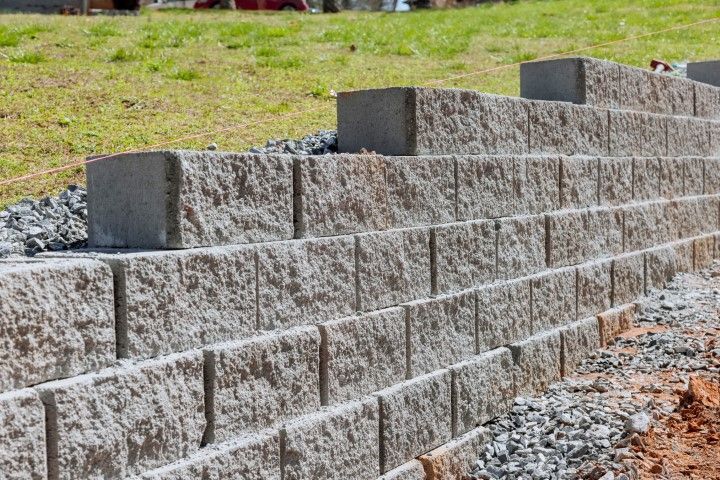
Concrete is a material category, not a universal construction detail. Different systems use different foundations, connections and reinforcement. Ask why the proposed approach suits the retained ground, access and intended use, and compare it with interlocking block walls where relevant.
Component suitability
Ask for the specified panels, posts and connections to be identified. Site exposure, ground contact and water can influence product choices and care requirements. The proposal should establish a suitable complete system rather than rely on the durability of one visible component.
Completed project cost
Compare the full scope: design information, preparation, foundations, materials, handling, drainage and reinstatement. Identify demolition and spoil removal where needed. A quote that excludes difficult access or surrounding work may not describe the cost of the finished project.
Finish and proportions
View samples alongside the surfaces that will remain. Consider panel proportions, capping and transitions into steps or paving. The finish should work with the scale of the garden as well as the style of the house.
A realistic construction plan
Confirm access and the likely work sequence before agreeing timing. Conditions uncovered during excavation can affect the scope. Ask how changes will be documented and approved so extra work and its cost are understood before it proceeds.
Make practical material decisions
Ask about product sourcing, waste removal and reuse where suitable, while recognising that structural components must meet the project requirements. Avoid assuming a wall will reduce household energy use or guarantee a financial return. The useful comparison is how well each proposed system meets the actual brief.
Questions for the design and construction proposal
The written proposal should connect the finished appearance with the work required to achieve it. Use the following questions to compare providers and identify responsibilities before construction is arranged. Read the services overview for the broader project scope.
Who checks design and approvals?
Confirm who will establish the structural requirements and check the applicable NSW planning pathway. Obtain current advice from the relevant authority or certifier and engineering input where needed. Do not assume that the material alone determines whether approvals are required.
What has the site assessment covered?
Ask how ground conditions, nearby loads and access constraints have been considered. Explain existing services, irrigation and planned future work. A photograph can introduce the project, but it does not replace measurements and assessment.
Which construction details are included?
Identify foundations, posts, connections, reinforcement and drainage in the agreed scope where applicable. Ask how the wall meets corners, boundaries and adjacent surfaces. Product-specific details should be resolved before components are ordered.
How will the surrounding area be left?
Clarify spoil removal, disposal, protection of existing surfaces and reinstatement. Discuss where machinery and materials will move and be stored. These practical details help distinguish a wall-only quotation from a completed landscape project.
What information comes at handover?
Request relevant drawings, product details, inspection records and care instructions. Understand which outlets need access and which changes warrant advice. Keep the records available for future owners and trades working near the wall.
Prepare your concrete wall enquiry with a suburb, photographs, approximate dimensions and a description of the result you want. Mention replacement work, access restrictions and loads near the proposed structure. Visit retaining wall planning or send your project details to take the next step.